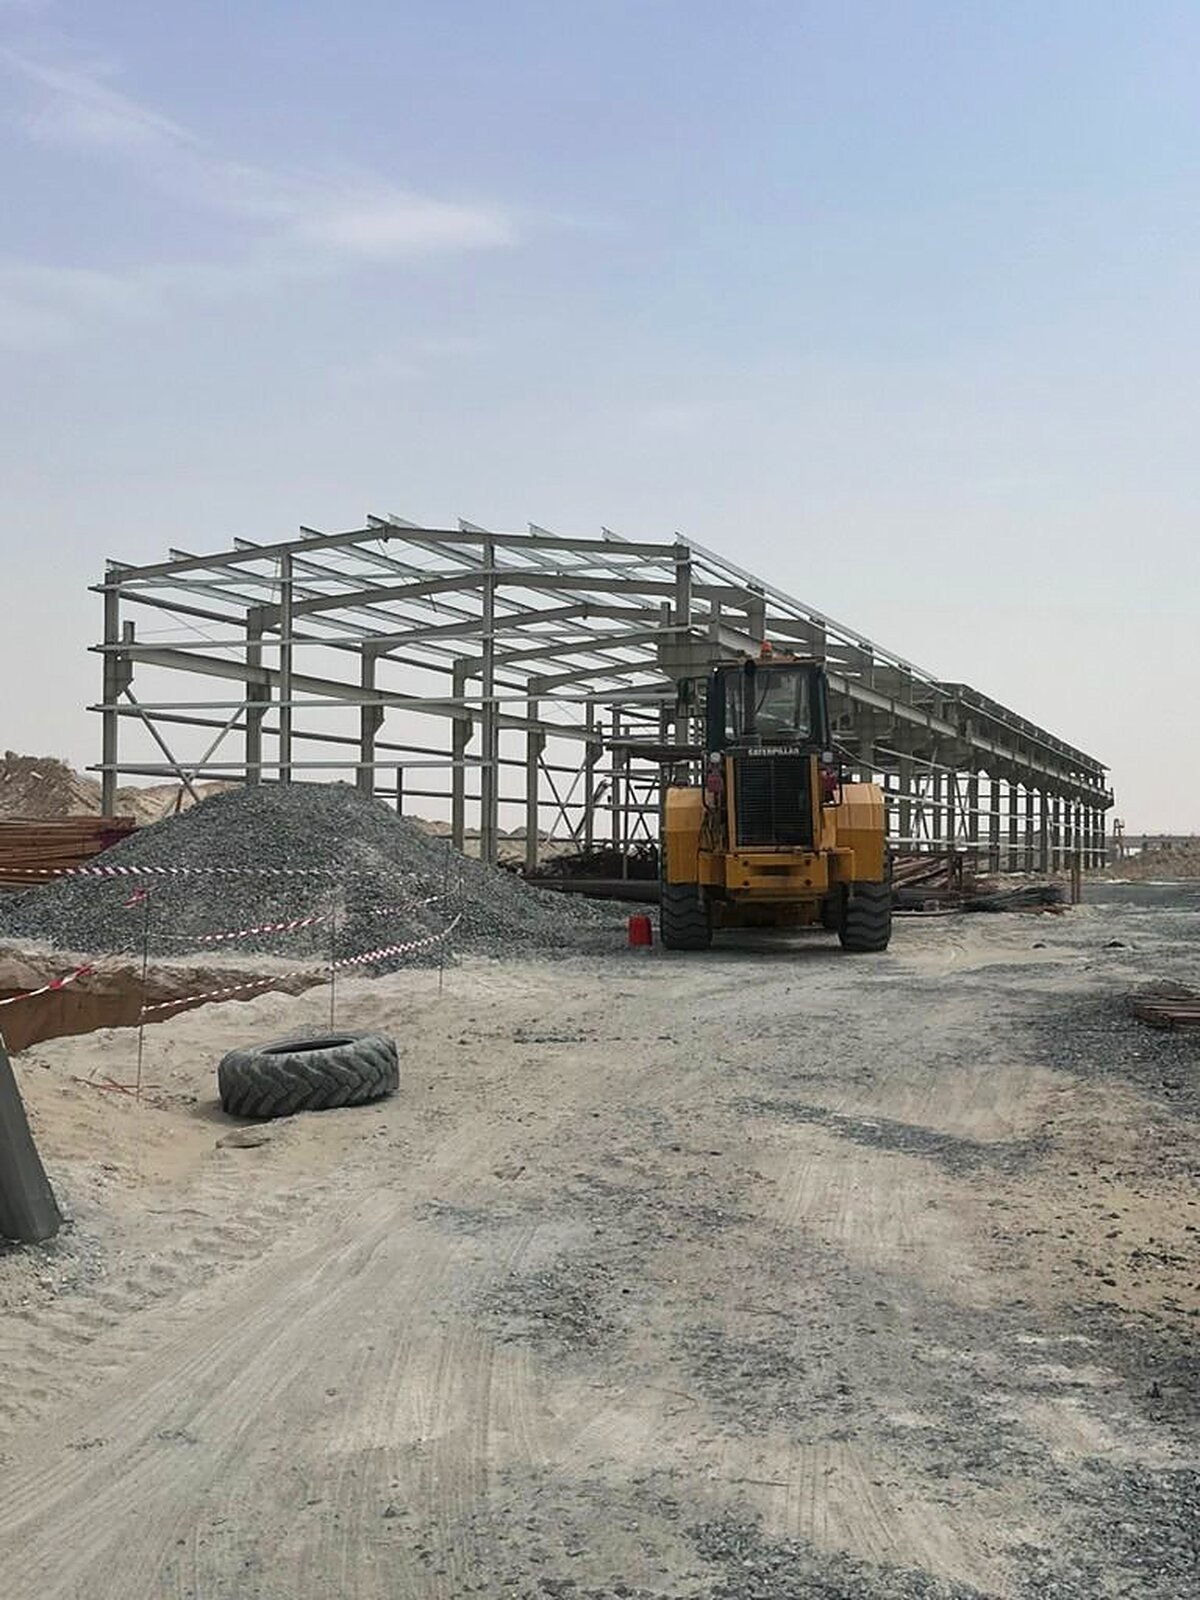
Steel Modular Houses in Kerala — Faster, Lighter, Flood-Ready Homes Built by One Team
Building a house in Kerala often means rising costs, monsoon delays and worry about the next flood. Steeldura Building Systems Pvt. Ltd. designs, fabricates and installs steel modular houses from its head office in Thrissur.
Your home rests on a steel frame system engineered for your plot, your layout and your family’s needs. Steel frame technology gives Kerala families a faster, safer alternative to a conventional concrete house. One Steeldura team handles design, fabrication and installation, and brings more than 20 years of steel building experience to every home.
Share your plot location, approximate size and the home you have in mind. Our team replies with the next steps.
Building a House in Kerala Shouldn't Take Years
You want a safe, comfortable home for your family. Conventional construction often makes that harder than it should be.
A concrete house in Kerala takes many months of formwork, curing and plastering before you move in.
The southwest monsoon stops concrete work for weeks and pushes your move-in date back.
Material and labour costs rise while the house is still under construction.
Kerala's 2018 floods severely damaged more than 2.5 lakh houses, and many families still worry about flood-prone plots.
A heavy concrete first floor puts large new loads on an old house and disrupts daily life for months.
Coordinating masons, carpenters and several groups of workers leaves you managing the project yourself.
Every extra month of construction is another month of rent, loan interest and stress.

Why Families Choose Steeldura for Steel Modular Houses
Steeldura Building Systems Pvt. Ltd. builds steel modular houses around your plot, your plan and your budget. Steeldura does not offer one standard box. Every steel frame is designed for your rooms, spans, floors and site conditions.
Steeldura’s advantage is one accountable team from the first drawing to installation on site. The engineers who design your steel frame work with the fabrication and installation crews who build it. Measurements, connections and installation sequence stay aligned. You get a precise, faster build with fewer surprises.
- Steeldura engineers your steel frame for the loads of your home, including roof, floors, wind and seismic forces.
- Steeldura fabricates steel frames in a controlled workshop, so site work is faster, cleaner and produces little wastage.
- Steeldura plans raised plinths and elevated floors for families on flood-prone plots.
- Steeldura coordinates walls, roofing, insulation and finishes around the steel frame.
- Steeldura serves homeowners across Kerala from Thrissur, and Gulf clients through its Dubai office.
Steeldura has delivered steel buildings for more than 20 years, from industrial facilities to modular homes.
20+ Years in Steel Buildings
Design to Installation, One Team
Thrissur Head Office, Kerala
Engineered for Your Plot
Steel vs Concrete
Steel Modular House vs Concrete House: What Changes?
A steel modular house is a prefab house built on an engineered steel frame instead of concrete columns and beams. Walls, roof and floors then attach to that frame. The result looks and feels like a finished home, with key differences in the construction method.
A steel frame is fabricated off site while your foundation is prepared. Installation on site takes weeks, not months, because the frame needs no curing time. The lighter steel structure needs smaller foundations and puts less load on soft soil. Concealed wiring and plumbing run through the wall cavities without cutting into finished walls.
Steel is fire resistant, earthquake resistant and fully recycled at the end of its life. A concrete house remains a familiar choice, but a steel home gives you speed, lighter weight, less construction wastage and easier future changes.
Steel Homes We Design and Build in Kerala
Steeldura engineers each steel home around how your family lives today and how it will grow.
Single-Storey and Two-Storey Family Homes
A Steeldura steel family home gives you a modern house built on an engineered steel frame. Open living areas, dining spaces and an open kitchen are easier because steel beams span wider rooms with fewer columns. Two-storey steel homes use steel floor beams and deck slabs between levels. Families move in sooner because the steel frames are constructed quickly after the foundation.
Steel First-Floor Extensions
A Steeldura steel first-floor extension adds rooms above your existing house with far less weight than concrete. Steeldura engineers check your existing walls, columns and foundation before design starts. The light steel frame reduces stress on the old structure. Your family keeps living downstairs while the upper floor is built. For larger commercial floors, see our steel structure buildings page.
Guest Houses, Farm Stays and Holiday Homes
A Steeldura steel guest house or farm stay suits plantations, resorts and remote plots across Kerala. Steel components travel easily to hill and rural sites where concrete work is difficult, from Wayanad to the Kozhikode coast. Fast installation lets homestay and tourism owners start earning sooner. The steel frame also allows extra rooms or cottages later.
Flood-Resilient Elevated Homes
A Steeldura flood-resilient steel home raises living spaces above expected flood levels. Steeldura designs raised plinths, stilt floors and elevated platforms on steel columns, keeping the ground level open for parking or water flow. Floodwater passes under an elevated home instead of through it. This design suits low-lying plots in Kuttanad, Alappuzha, Thrissur’s kole lands and riverbank areas.
Comfort and Finish
Walls, Roofs and Finishes for a Comfortable Steel Home
A steel modular house feels like any well-built home once walls, roof, interior finishes and furnishing are complete. Steeldura plans these layers with the steel frame from the start.
Wall Systems
Steel modular houses use lightweight wall systems fixed to the steel frame. Common options include fibre cement boards, cement board on both faces with thermal insulation inside, AAC blocks and insulated sandwich panels. Each wall system gives a smooth surface for paint, tiles or cladding. Steeldura coordinates the wall system that suits your budget, climate and finish. Wiring and plumbing run inside the wall cavity.
Roofing and Insulation
A steel home stays cool in Kerala’s heat when the roof is insulated and ventilated. Insulated roofing sheets, PUF panels or a concrete deck roof reduce heat gain and make the home more energy efficient. Sloped roofs shed heavy monsoon rain quickly and suit traditional Kerala styles. Ventilators and roof overhangs keep rooms cooler and walls drier.
Floors and Finishes
Upper floors in a steel home use steel beams with deck slabs or composite concrete floors. These floors feel solid underfoot and accept tiles, wood or vinyl finishes. Doors, windows, kitchens, bathrooms and interiors install the same way as in any modern home. Your steel house looks like a finished Kerala home inside and out.
How Your Steel Home Is Built
Five clear steps take your steel home from first conversation to a completed frame ready for walls and finishes.
Share Your Plan
You share your plot location, approximate size, number of rooms and budget. Steeldura reviews the plot, access, soil and flood risk. This first step in the building process defines what your steel home quote covers.
Design and Engineering
Steeldura engineers design the steel frame for your approved house plan. You receive structural drawings that support your building permit application. Your architect and Steeldura work from the same drawings. More on design and engineering.
Fabrication
Steeldura fabricates the steel frame components in the workshop while your foundation is prepared. Every member is cut, drilled, welded and coated under quality control, with construction materials planned to avoid wastage. Each piece is marked for quick, accurate assembly.
Installation on Site
Steeldura delivers and installs the steel frame once the foundation is ready. The Steeldura installation team bolts the frame in sequence and fixes floor and roof supports. Weather and site access guide the installation programme. More on installation and delivery.
Handover
Steeldura completes final checks on alignment, bolting and coatings before handover. Walls, roof and finishes then complete your home on the steel frame. The Steeldura team remains available for future rooms and extensions.
Pricing
What Affects Steel Modular House Cost in Kerala
Steel modular house cost in Kerala depends on house size, number of floors, wall system and finishes. Two quotes for the same floor area often cover very different houses.
Floor Area and Floors
Larger and two-storey homes need more steel and floor systems.
Layout
Wide open rooms need longer steel beams.
Wall System
Fibre cement boards, AAC blocks and sandwich panels carry different costs and thermal insulation levels.
Roof Type
Insulated sheet roofs and concrete deck roofs differ in cost.
Flood Design
Raised plinths and elevated floors add steel and foundation work.
Site Access
Hill, rural and narrow-lane plots add transport and handling cost.
Inclusions
Foundation, walls, plumbing, electrics and finishes change the total price.
Ask every builder of prefab houses for a clear list of what the price includes and excludes. Steeldura provides a home-specific quotation based on your agreed plan and specification.
Steel Modular House in Kerala — Frequently Asked Questions
How much does a steel modular house cost per sq ft in Kerala?
Steel modular house cost per sq ft in Kerala depends on size, floors, wall system, roof and finishes. A simple single-storey home costs less per sq ft than a two-storey home with premium finishes. Flood-resilient elevated designs add cost. Steeldura provides a home-specific quote after reviewing your plot and plan.
How long does it take to build a steel house in Kerala?
A steel house in Kerala is completed faster than a concrete house of the same size. The steel frame is fabricated while the foundation is built, and installation needs no curing time. Wall, roof and finishing work then follow on the frame. For reference, a Wayanad family completed a 1,400 sq ft two-storey light gauge steel home in about four and a half months, including a lockdown delay.
Is a steel frame house strong and safe in floods and storms?
Yes. A correctly engineered steel frame house is strong and safe in Kerala's storms and floods. Steeldura designs each frame for wind and seismic loads at your site. Elevated steel floors let floodwater pass beneath living spaces. Steel does not soften or crumble when it gets wet, and steel frames are fire resistant.
Will a steel house rust in Kerala's climate?
A properly protected steel house does not rust prematurely in Kerala's humid climate. Steeldura uses coated steel and selects protection based on your site, with heavier systems near the coast. The frame stays inside the finished walls, away from rain. Periodic checks of exposed steel keep the home protected for decades.
Is a steel house hot or noisy inside?
A steel house is as comfortable as a concrete house when walls and roof are insulated. Insulated roof panels and ventilators reduce heat in Kerala's summer. Insulated wall systems and solid upper floors control sound between rooms. The finishes, not the steel frame, decide how the home feels.
Do I need a building permit for a steel house in Kerala?
Yes. A steel house in Kerala needs a building permit from the local panchayat or municipality, the same as a concrete house. Your architect submits the house plans with the structural drawings. Steeldura provides structural drawings to support your permit application.
What is the difference between an LGSF house and a steel frame house?
An LGSF house uses light gauge steel frame technology, with cold-formed galvanised steel sections for walls and roof. A heavier steel frame house uses hot-rolled or built-up steel columns and beams. Light gauge suits smaller single-storey and two-storey homes. A heavier steel frame suits wider spans, heavier floors and larger homes.
Can I add a steel first floor to my existing house?
Yes, when your existing walls, columns and foundation can carry the extra load. Steeldura engineers inspect the existing house before design. A steel first floor weighs far less than a concrete floor and installs with less disruption. Building permit rules apply to every extension.
How long does a steel house last?
A well-protected steel house lasts as long as a well-built concrete house. Steel does not crack, shrink or suffer termite damage, which makes a steel house a sustainable, affordable long-term choice. Coatings, roof care and periodic inspection keep the frame in good condition for generations.
What wall materials are used in a steel modular house?
Steel modular houses commonly use fibre cement boards, AAC blocks or insulated sandwich panels. Each wall system fixes to the steel frame and takes paint, tiles or cladding. Insulated walls keep rooms cooler and quieter. Steeldura coordinates the wall system that suits your budget and finish.
Plan Your Steel Home with Steeldura
Your family deserves a strong, comfortable, eco-friendly home that is ready sooner. Plan your steel home before the next monsoon to protect your timeline. Contact Steeldura today.
Call +91 965 650 33 00 or +91 965 650 33 11, or email sales@steeldura.com. Visit us at 2nd Floor, Sree Sankara Complex, MG Road, Thrissur 680001, Kerala.
Explore Our Other Services

Steel Mezzanines
Create usable floor space with engineered mezzanine systems designed for your facility.

Design & Engineering
Technical planning that aligns every component with your project goals.