
Steel Structure Design and Engineering in Kerala — Buildings Engineered Before They Are Built
Every steel building succeeds or fails on its design long before fabrication starts. Steeldura Building Systems Pvt. Ltd. designs and engineers every pre-engineered building (PEB) and structural steel building it fabricates and installs, from its head office in Thrissur.
Steeldura engineers calculate the loads, design the frame and connections, and prepare the drawings and calculation reports your project needs. The same Steeldura team then fabricates and installs the building from those drawings, with more than 20 years of steel building experience behind every design.
Share your site location, building size and intended use. Our engineering team replies with the next steps.
Weak Design Is the Hidden Cost in Steel Buildings
Most steel building problems start on the drawing board, not on site. Design is the most critical stage of the project.
An over-designed steel frame wastes tonnes of steel and inflates the project price.
An under-designed frame deflects, vibrates or fails under wind, crane or storage loads.
A design copied from another site ignores your exposure, soil and Kerala rainfall.
Missing anchor bolt and foundation data delays foundation work and causes site errors.
Drawings that do not match fabrication lead to cutting, re-drilling and welding on site.
Future mezzanines, cranes or extensions become impossible when the original design ignores them.
A steel building is only as good as the engineering behind it.

Why Steeldura for Steel Building Design and Engineering
Steeldura Building Systems Pvt. Ltd. engineers each steel building around its use, loads, spans and site. Steeldura does not resize a standard frame. Every PEB design and conventional steel design starts from your requirements and your plot.
Steeldura’s advantage is design that is built by the same team that drew it. Steeldura engineers design the structure with factory fabrication and site execution in mind. Connection details suit the workshop’s methods and the erection crew’s sequence. Questions from fabrication and site come straight back to the designers. The result is fewer errors, less wasted steel, higher quality and a faster build.
- Steeldura designs to relevant Indian Standards for steel structures and building loads, using structural design software.
- Steeldura calculates dead, live, wind, seismic and equipment loads for your site and use.
- Steeldura optimises frame type, bay spacing and member sizes for cost efficiency.
- Steeldura provides foundation reactions and anchor bolt layouts for your foundation designer.
- Steeldura plans future expansion, mezzanines and cranes into the first design.
Steeldura has designed and delivered steel buildings for more than 20 years, from industrial and logistics facilities to multi-storey structures.
20+ Years in Steel Buildings
Design to Installation, One Team
Thrissur Head Office, Kerala
Project-Specific Engineering
Deliverables
Drawings and Documents You Receive
Steeldura provides a clear set of design documents for every project. Each document has a specific purpose for approval, foundation work, fabrication or site assembly.
- Design basis and calculation reports: Building use, codes, materials, design loads and member checks in one comprehensive record.
- General arrangement drawings: Plans, elevations, sections and frame layouts of the building.
- Anchor bolt plan and reactions: Column positions, bolt layouts and foundation loads for civil design.
- Structural drawings for approval: Drawings that support your architect’s building permit application.
- Shop drawings: Detailed member and connection drawings for fabrication.
- Erection drawings: Member marks and assembly sequence for site installation.
- Material take-off: Steel quantities, components and weight for cost control and manufacturing.
What Our Design and Engineering Covers
Steeldura engineering runs from the first load calculation to the last connection detail.
Loads and Design Basis
Steeldura design starts with a clear design basis for your building. The design basis records the building use, dimensions, codes, materials and every load. It covers dead load, live load, collateral load for services, wind, seismic, and crane or mezzanine actions. Every later calculation follows this agreed basis.
Structural Analysis and Member Design
Steeldura engineers model the steel frame in structural analysis software and analyse it under every load combination. The analysis checks strength, stiffness, stability, deflection and sway to protect structural integrity. Columns, rafters, beams, purlins, girts and bracing are then sized for the forces they carry. For a PEB, columns and rafters are tapered to match the forces along their length. Member design balances safety with steel weight.
Connection Design and Detailing
Steeldura designs every bolted and welded connection in the frame. Connections transfer forces between columns, rafters, beams and bracing. Steeldura detailing sets plate sizes, bolt grades and weld sizes for each joint. Well-designed connections give precision in the factory and fast execution on site.
Foundation Interface and Anchor Bolts
Steeldura provides the technical data your foundation engineer needs to design the foundations. Steeldura supplies column base reactions, anchor bolt layouts and base plate details. Accurate foundation data keeps civil work and steel erection aligned. The foundation design remains with your civil engineer unless agreed otherwise.
Built for Kerala
Designed for Kerala Conditions
Kerala’s climate and ground conditions shape every Steeldura design. Steeldura considers these factors from the design basis onward.
Wind and Seismic Loads
Steeldura calculates wind pressure from the site’s basic wind speed, terrain, height and building shape. Coastal and open sites receive higher wind exposure in the design. Seismic loads follow the site’s seismic zone and the building’s use. Bracing and connections are designed to resist both.
Monsoon, Drainage and Corrosion
Steeldura designs roof slope, gutters and drainage for Kerala’s heavy monsoon rainfall. Corrosion protection is specified for the site’s exposure, with heavier systems near the coast. Detailing avoids water traps at connections and column bases. These choices protect durability and performance for the full design life.
Soil, Water Table and Future Use
Kerala sites often have soft soil or a high water table. Steeldura provides clear foundation reactions so the foundation design suits real ground conditions. Future bays, mezzanines and cranes are included in the design when you plan them. Your building keeps the flexibility to grow without replacing the original structure.
How Our Design Process Works
Five clear steps take your steel building from requirement review to fabrication-ready drawings.
Requirement Review
You share the site location, building size, use, height and special loads. Steeldura reviews the site, access, soil information and future plans. Steeldura confirms the design inputs with you before design starts.
Concept and Frame Selection
Steeldura engineers compare PEB portal frames, conventional steel frames, bay spacing and spans for your building. The chosen concept balances function, steel weight and cost. You review the concept layout before detailed design.
Analysis and Design
Steeldura engineers analyse the frame under all load combinations and size every member. Connections and base plates are designed next. The design and calculation reports are checked internally for quality before release.
Drawings and Approval
Steeldura prepares general arrangement, anchor bolt and approval drawings. You and your architect review the drawings. Approved drawings support your building permit and civil foundation design.
Fabrication and Erection Drawings
Steeldura prepares shop drawings for the factory and erection drawings for the site from the approved design. The fabrication and erection teams build directly from these drawings. More on installation and delivery.
Value Engineering
How Good Design Reduces Steel Building Cost
Steel weight drives most of a steel building’s cost, and design decides steel weight. Good engineering reduces cost without reducing safety, giving reliable, cost-effective steel solutions.
Frame Type
Choosing a PEB or conventional frame to suit the span saves steel.
Bay Spacing
Efficient bay spacing reduces rafter and purlin sizes.
Tapered Members
Tapered columns and rafters put steel only where forces need it.
Accurate Loads
Realistic loads avoid both over-design and under-design.
Simple Connections
Repeated, standard connections lower fabrication time.
Planned Expansion
Designing for future loads now avoids costly strengthening later.
Fewer Site Changes
Coordinated drawings prevent rework during erection.
Ask every steel building supplier for the design basis and the steel weight in kg per sq ft. Steeldura provides both with every project-specific quotation.
Design for Every Steeldura Building Type
Steeldura engineering covers every building system Steeldura delivers.
Pre-Engineered Buildings
Tapered portal frames for warehouses, factories, logistics facilities and showrooms. See pre-engineered buildings in Kerala.
Steel Structure Buildings
Multi-storey, heavy-load, industrial and commercial steel frames. See steel structure buildings.
Steel Modular Houses
Steel frame homes and first-floor extensions. See steel modular houses.
Steel Mezzanines
Load-rated mezzanine floors inside existing buildings. See mezzanine floors.
One Steeldura engineering team designs, fabricates and installs every building type, with more than 20 years of steel building experience.
Steel Structure Design in Kerala — Frequently Asked Questions
What does steel structure design and engineering include?
Steel structure design and engineering includes load calculation, structural analysis, member design, connection design and detailing. It also includes foundation reactions, anchor bolt layouts and drawings for approval, fabrication and erection. Steeldura delivers all of these as part of every Steeldura building project.
Which Indian Standards are used to design steel buildings?
Steel buildings in India are designed to Indian Standards for steel and building loads. IS 800 covers general construction in steel. IS 875 covers dead, imposed and wind loads, and IS 1893 covers earthquake loads. Steeldura designs to the relevant Indian Standards for each project.
What drawings will I receive for my steel building?
You receive general arrangement drawings, an anchor bolt plan with foundation reactions, and structural drawings for approval. Shop drawings and erection drawings guide fabrication and installation. A design basis and material take-off record the design loads and steel quantities.
How is wind and seismic load considered for a building in Kerala?
Wind load is calculated from the site's basic wind speed, terrain category, building height and shape. Coastal and open sites receive higher pressures. Seismic action follows the site's seismic zone and building importance. Steeldura applies both in the design basis for every Kerala project.
Does Steeldura design the foundations?
Steeldura provides column base reactions, anchor bolt layouts and base plate details for the foundations. Your civil engineer designs the foundations using this data and the site's soil report. Steeldura coordinates with that engineer so foundations and steel align on site.
How long does steel building design take?
Steel building design time depends on building size, complexity and how quickly inputs are confirmed. A simple warehouse design moves faster than a multi-level building with cranes and mezzanines. Steeldura confirms the design schedule with you at the requirement review.
Can Steeldura work with my architect's drawings?
Yes. Steeldura engineers the steel structure to suit your architect's plans, elevations and building layout. Steeldura and your architect coordinate column positions, heights and openings. Structural drawings then support the architect's permit application.
How does good design reduce steel building cost?
Good design reduces steel weight, and steel weight drives most of the building's cost. Efficient frame type, bay spacing and tapered members put steel only where it is needed. Accurate loads avoid over-design without reducing safety. Coordinated drawings also prevent costly rework on site.
Can the design allow for future expansion, cranes or mezzanines?
Yes. Steeldura includes future bays, mezzanine floors and crane loads in the design when you plan them. Designing for future loads now costs far less than strengthening later. End walls, foundations and connections are prepared for the planned expansion.
Do I need structural drawings for a building permit in Kerala?
A building permit application in Kerala includes the building plans prepared by your architect or engineer. Structural drawings and details support the application for steel buildings. Steeldura provides the structural drawings your architect needs for the permit.
Start Your Steel Building Design with Steeldura
A well-engineered PEB or steel structure starts with the right design team and the right technical approach. Share your requirements and Steeldura engineers will plan a building that is safe, efficient and ready to build. Contact Steeldura today.
Call +91 965 650 33 00 or +91 965 650 33 11, or email sales@steeldura.com. Visit us at 2nd Floor, Sree Sankara Complex, MG Road, Thrissur 680001, Kerala.
Explore Our Other Services
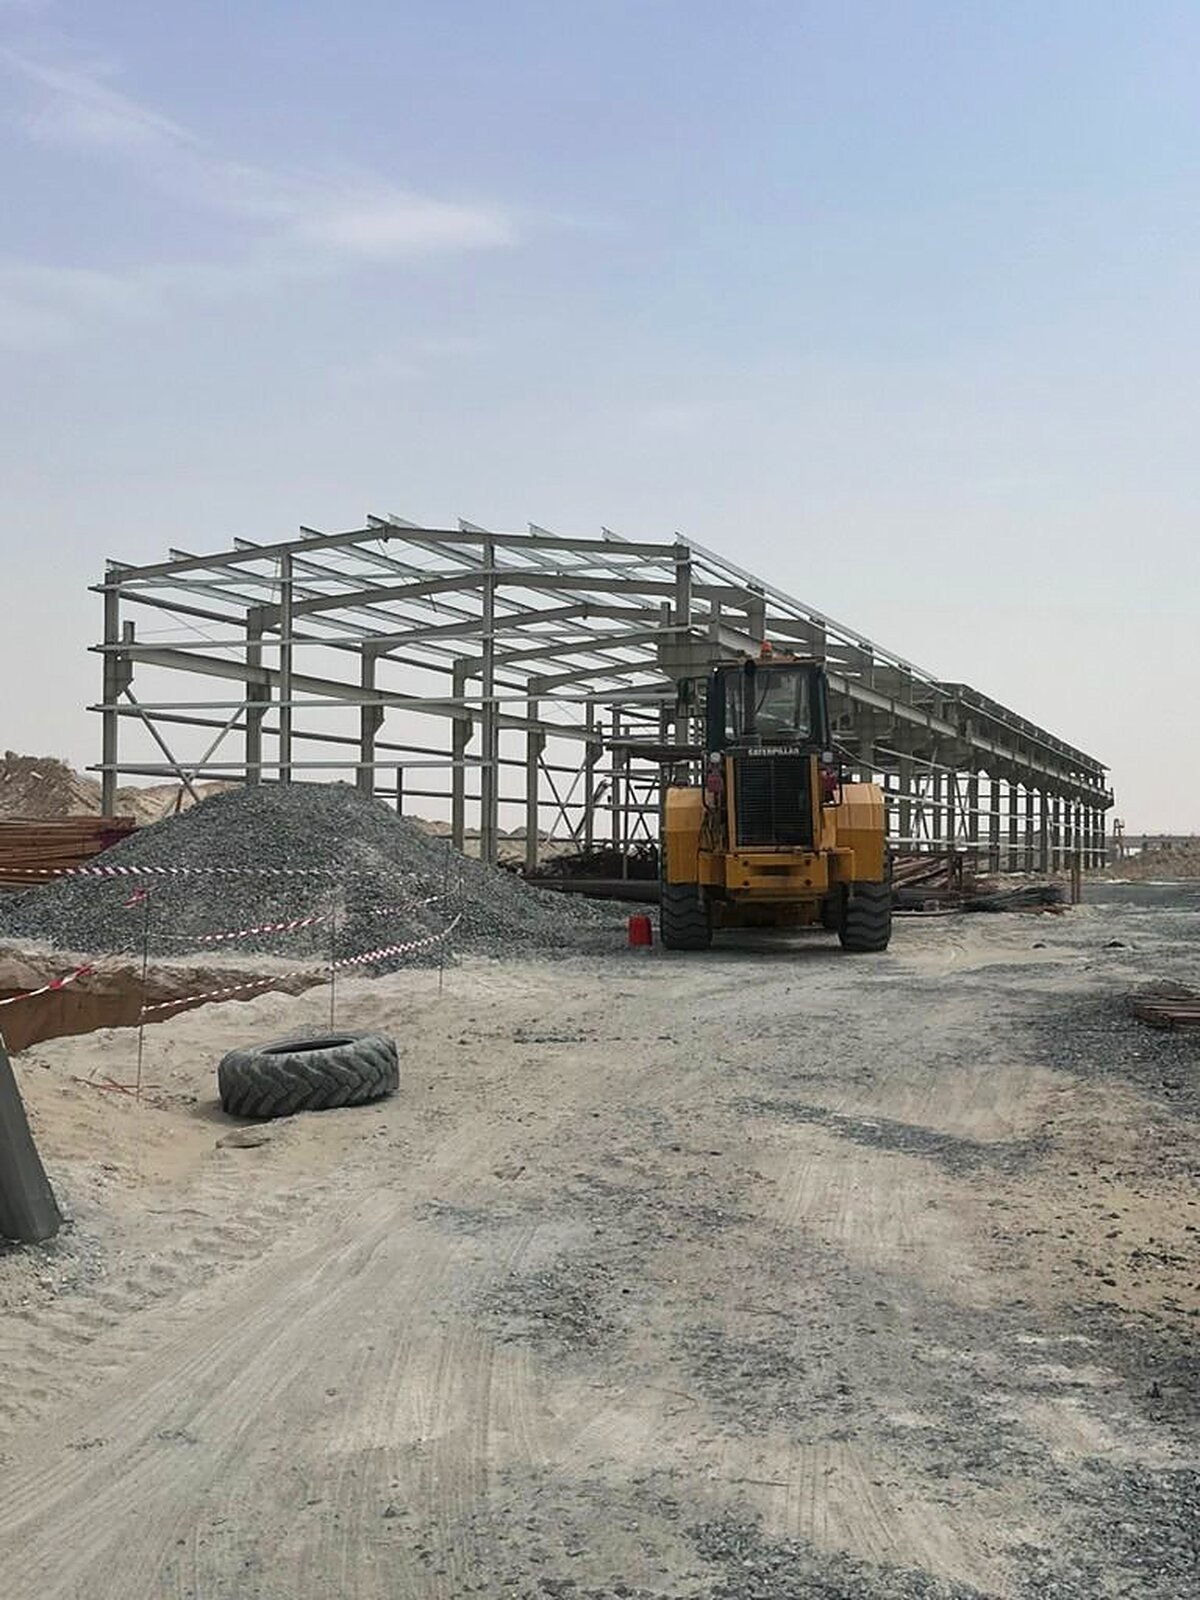
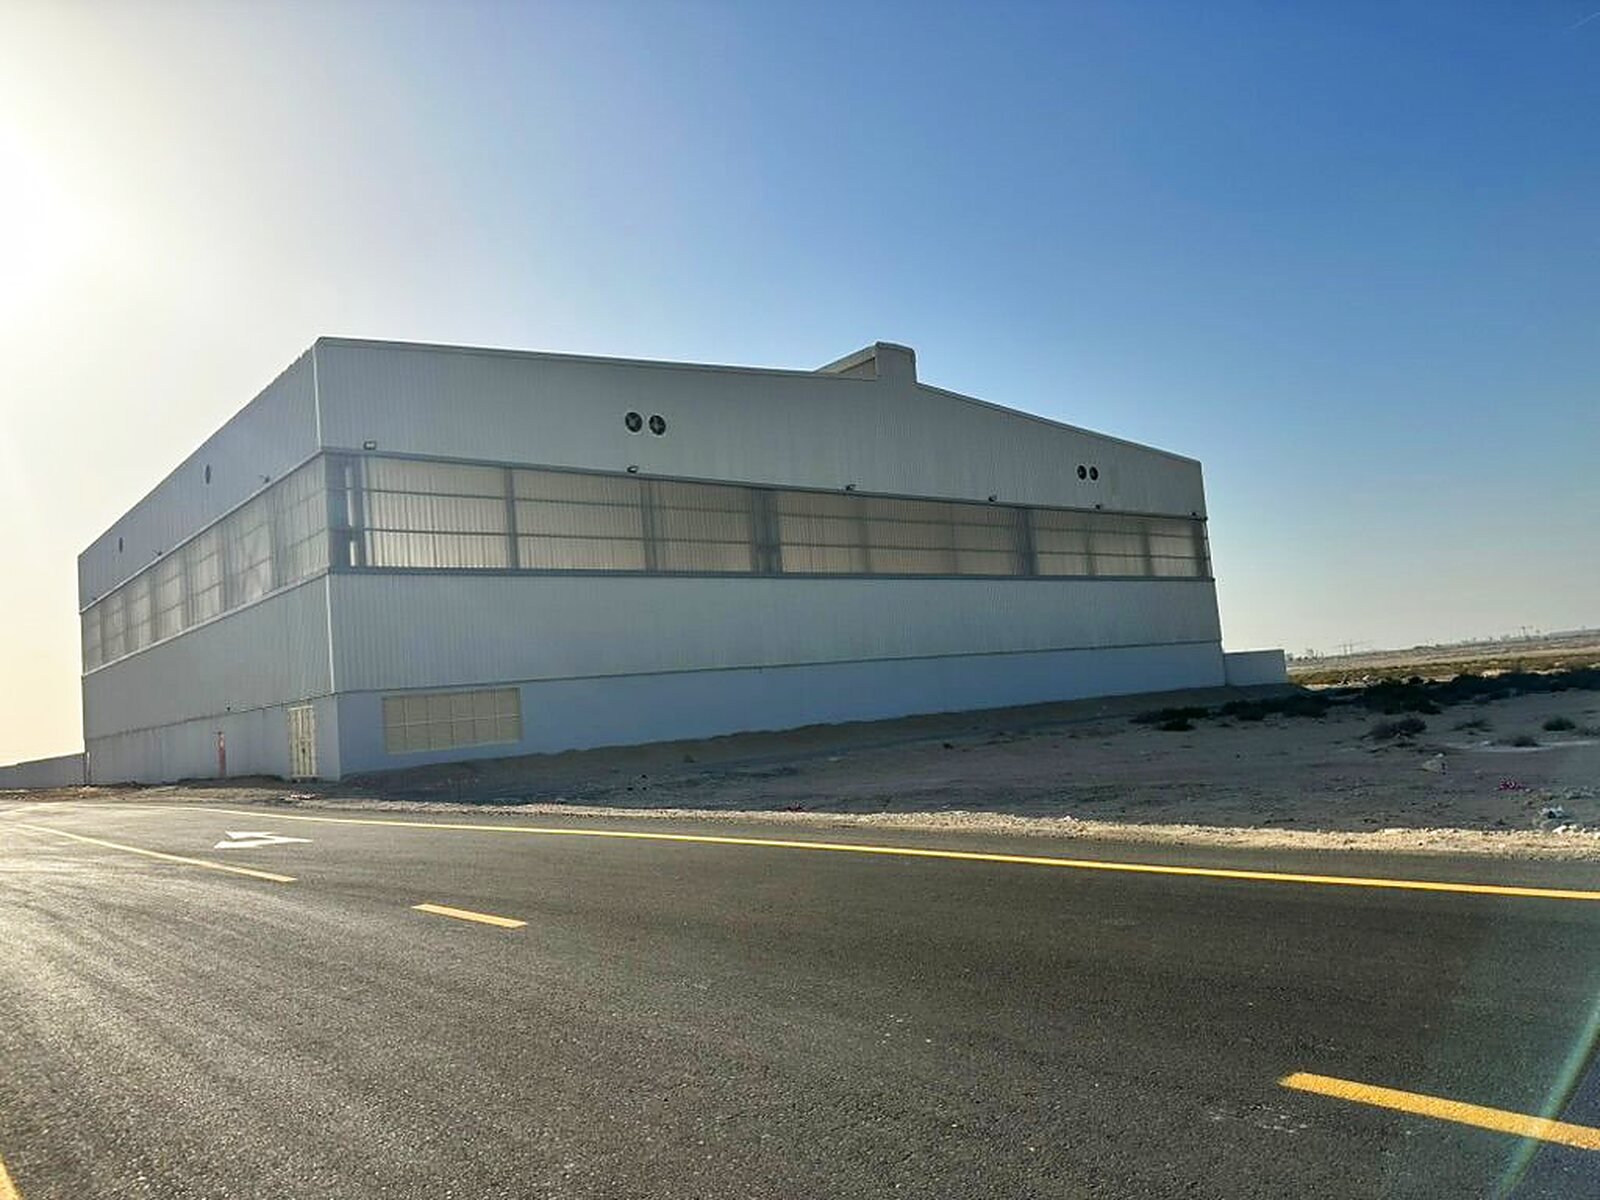
Pre-Engineered Buildings
Custom-designed steel buildings engineered for efficient construction, dependable performance, and long-term value.
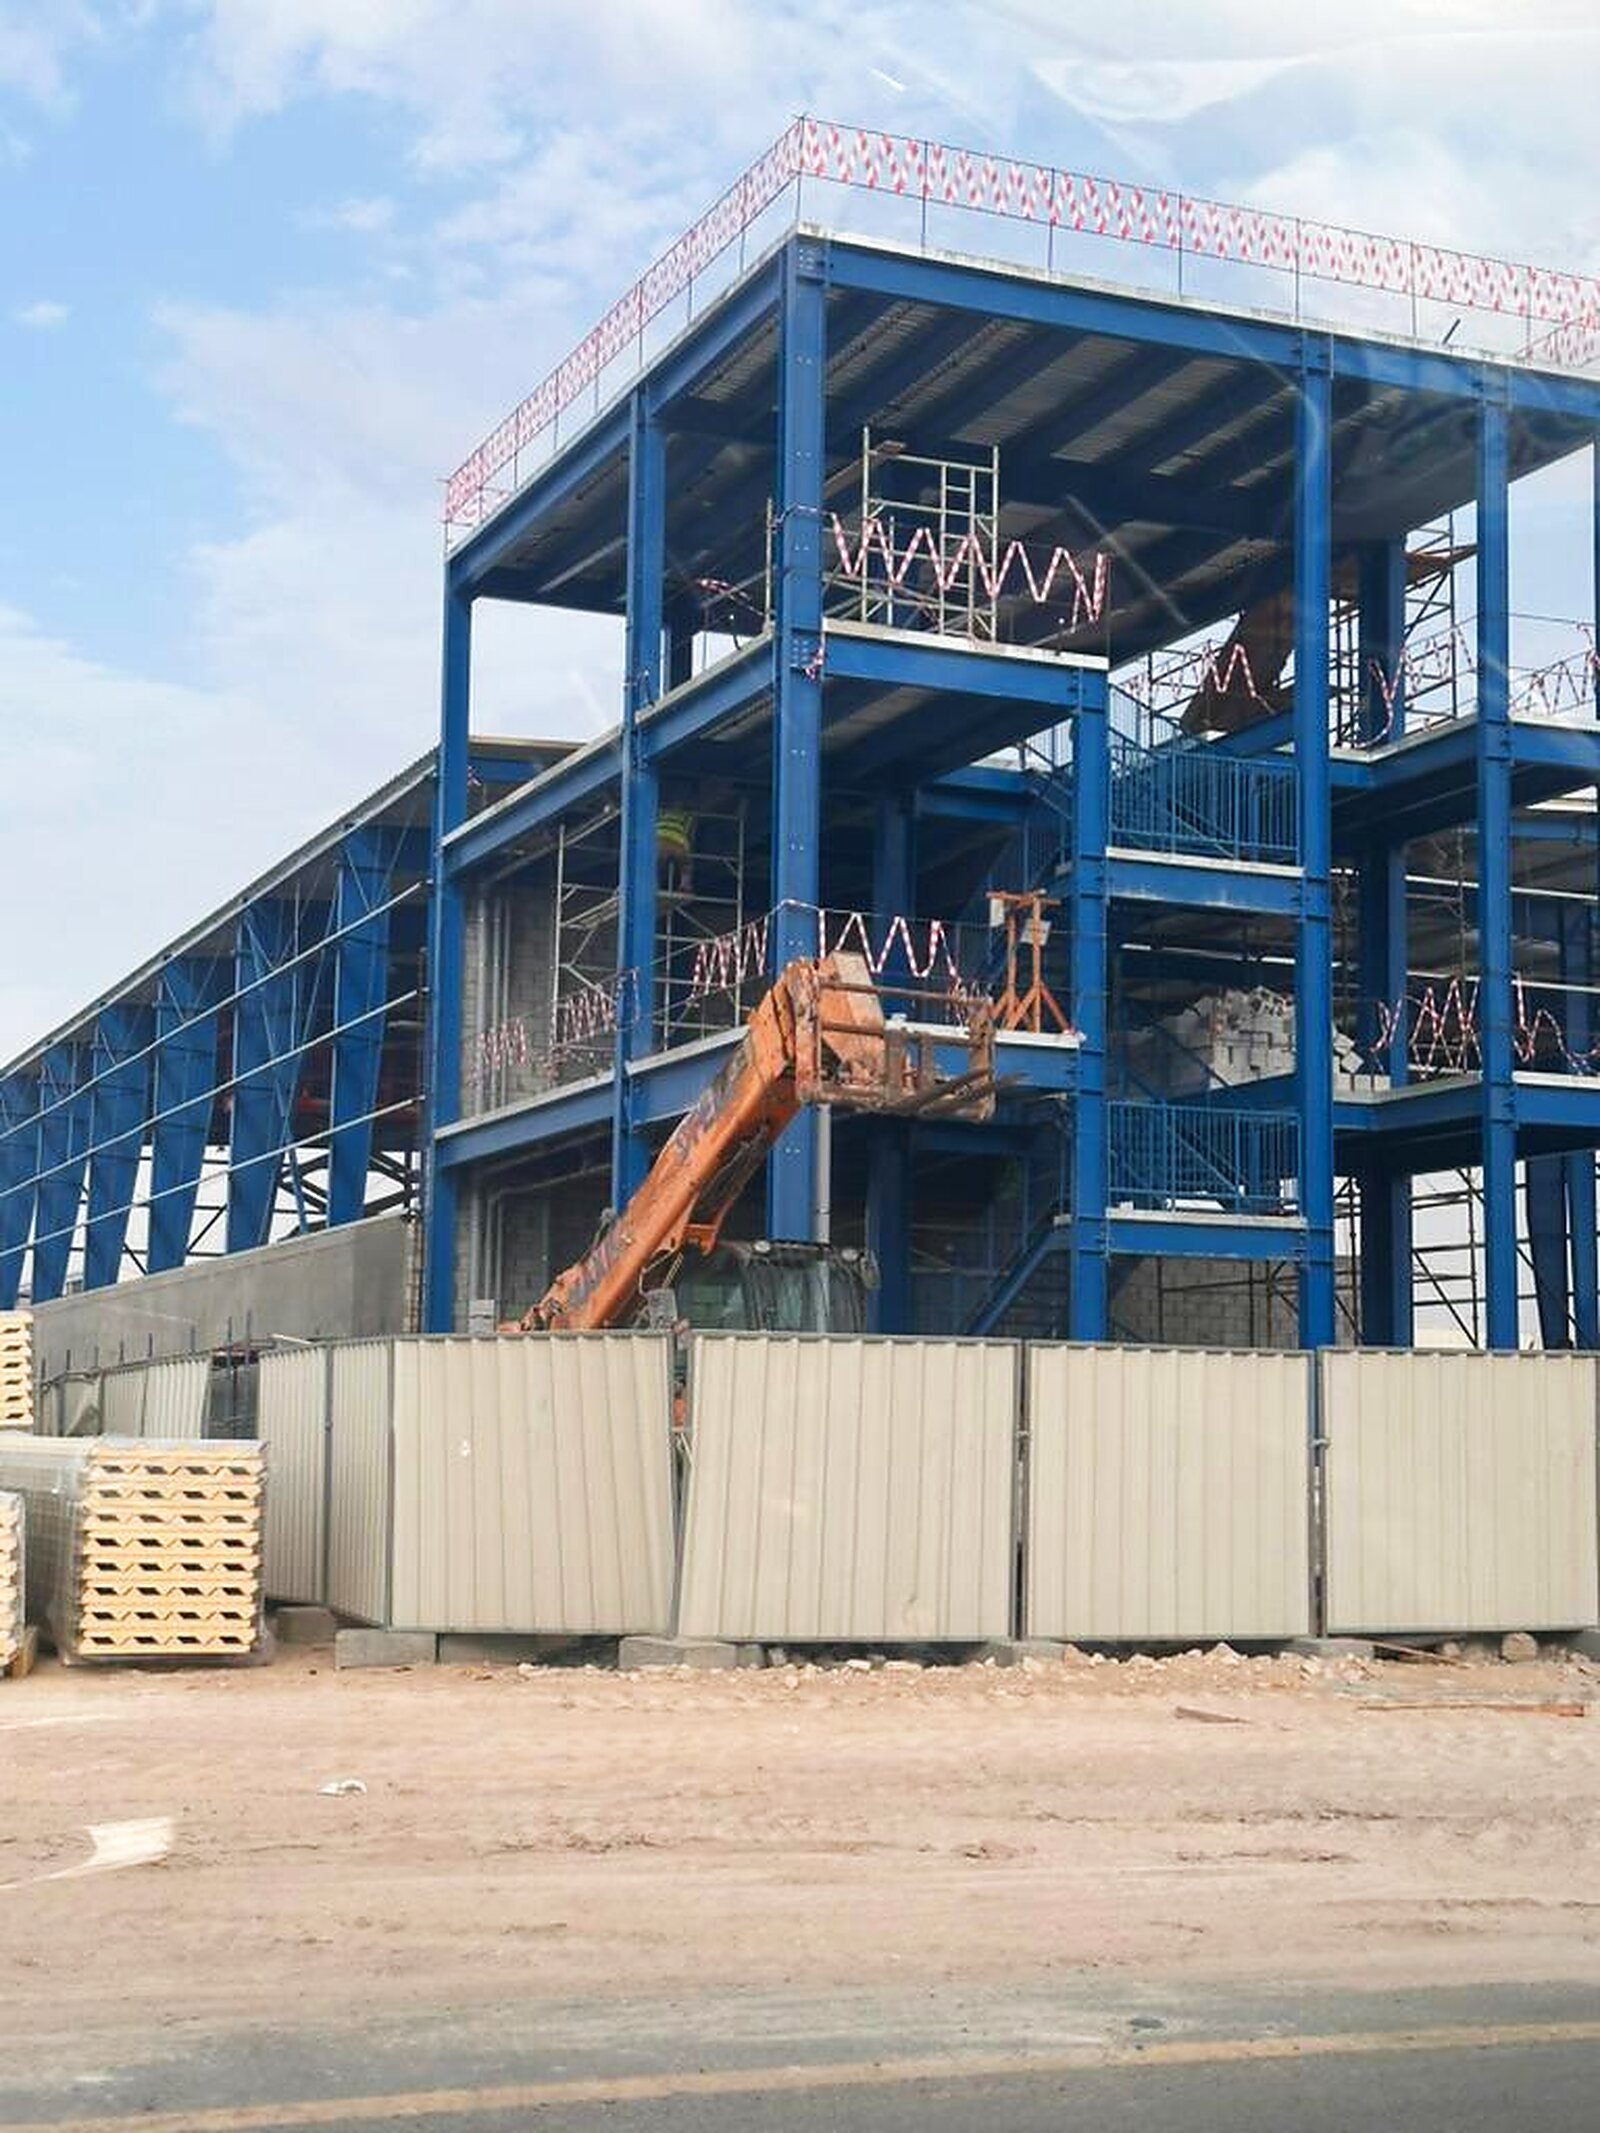
Steel Structural Buildings
Custom-engineered steel structures designed for strength, flexibility, and long-term performance.