
Steel Structure Buildings in Kerala — Engineered for Multi-Level, Commercial and Industrial Use
Building a showroom, a G+2 commercial block or a heavy-load factory in Kerala with RCC means long curing times and monsoon stoppages. Steeldura Building Systems Pvt. Ltd. is a steel structure manufacturer that designs, fabricates, supplies and erects steel structure buildings from its head office in Thrissur.
A modern steel structure building uses columns, beams and bracing engineered for your exact loads, levels and layout. One Steeldura team handles structural design, fabrication and site erection. Steeldura brings more than 20 years of steel building experience to every project in Kerala.
Share your plot size, number of floors and intended use. Our team replies with the next steps.
When RCC Construction Slows Your Kerala Project Down
Kerala project owners want their facility open and earning quickly. Conventional RCC construction often works against that goal.
RCC columns and slabs need formwork, curing and propping before the next floor starts.
Kerala's southwest monsoon halts concreting and site work for weeks at a time.
A heavy RCC frame needs larger foundations, which raises cost on soft or high water table sites.
Deep RCC beams and fixed columns limit open showroom space and future expansion.
Adding a floor to an existing RCC building means breaking slabs and long disruption.
Separate designers, fabricators and contractors leave nobody accountable when a steel frame fails a site check.
Every month of delay is a month of lost rent, sales or production.
Why Steeldura for Steel Structure Buildings in Kerala
Steeldura Building Systems Pvt. Ltd. engineers each steel structure building around its loads, floors, spans and site. Steeldura does not sell catalogue frames. Every column, beam and connection is customized for your building and site conditions.
Steeldura’s advantage is one accountable team from structural design to final erection. The engineers who design the frame work with the fabrication and erection crews that build it. Connection details, fabrication tolerances and erection sequence stay aligned. The result is a stronger, faster and more predictable steel building, with speed on site and durability for the long term.
- Steeldura designs steel frames for dead, live, wind and seismic loads at your site.
- Steeldura manufactures columns, beams and bracing in quality structural steel with precision bolted connections.
- Steeldura coordinates floor decks, staircases, façade supports and insulated panels with the main steel frame.
- Steeldura plans corrosion and fire resistance with the frame design, not after it.
- Steeldura serves clients across Kerala from Thrissur and in the Gulf through its Dubai office.
Steeldura has delivered steel buildings for more than 20 years, from industrial facilities to multi-level structures.
20+ Years in Steel Buildings
Design to Erection, One Team
Thrissur Head Office, Kerala
Custom Structural Engineering
Choosing a System
Steel Structure vs Pre-Engineered Building: Which Fits Your Project?
A structural steel building and a pre-engineered building (PEB) both use steel frames. The difference lies in how each frame is designed and what it suits best.
A structural steel building uses hot-rolled or built-up sections designed member by member for the project. It suits multi-level buildings, heavy floor loads, mezzanines, irregular plots and architectural layouts. A pre-engineered building uses tapered portal frames optimised for single-storey wide spans. A PEB suits warehouses, factory sheds and logistics buildings.
Many Kerala projects combine both systems. A PEB warehouse often includes a structural steel office block or mezzanine. Steeldura designs and supplies both, and recommends the system that fits your use, budget and site.
Steel Structure Buildings We Design and Build
Steeldura engineers each steel structure around how the building will be used, loaded and expanded.
Commercial Showrooms and Retail Buildings
A Steeldura steel structure showroom gives large column-free floors and a strong frame for glazed façades. Long-span steel beams open the floor for vehicle, furniture and electronics showrooms. The steel frame supports ACP cladding, curtain glazing and canopy entrances. Showroom owners in Kerala open sooner because steel erection skips RCC curing time, protecting their investment.
Multi-Level and G+1 / G+2 Steel Buildings
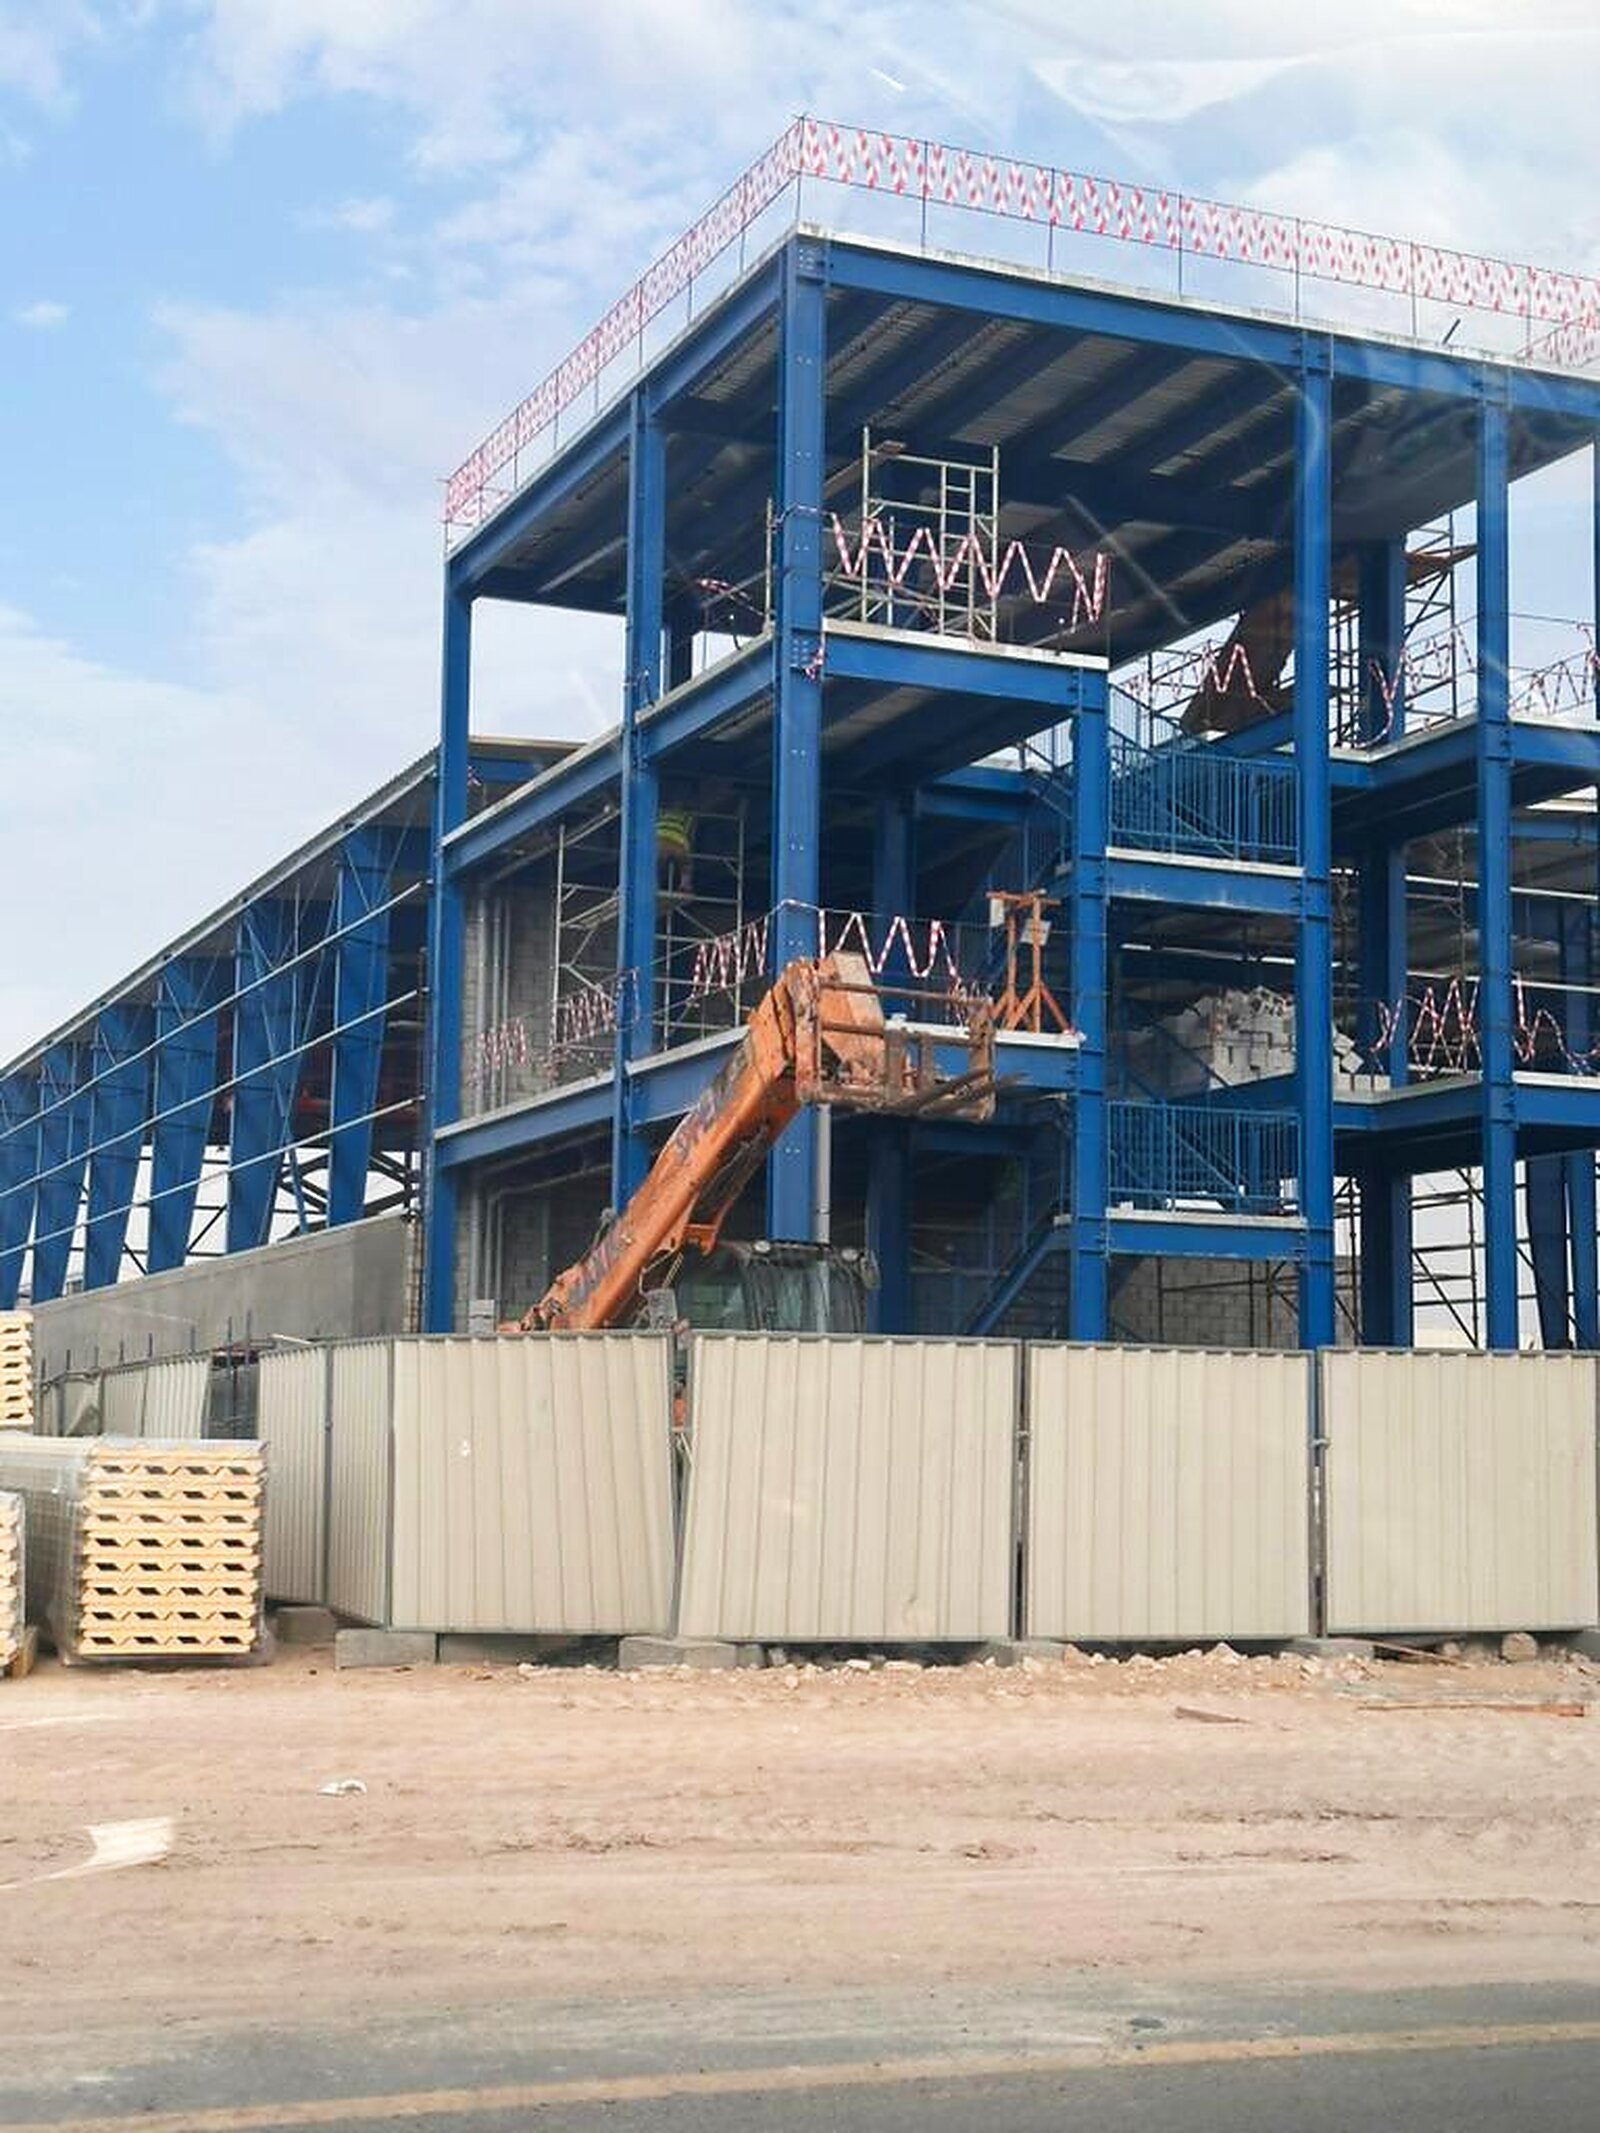
A Steeldura multi-level steel building uses steel columns and beams with composite floor decks. Profiled steel deck sheets act as permanent formwork for a concrete floor slab. Each floor proceeds without propping and curing delays. Multi-level steel buildings suit offices, commercial complexes, hostels, healthcare blocks and other institutions.
Industrial and Heavy-Load Structures
A Steeldura industrial steel structure carries heavy machinery, overhead cranes and process equipment. Steeldura sizes columns, crane girders and bracing for real operating loads and vibration. Platforms, pipe racks and equipment supports integrate with the main frame. These steel structures suit engineering, food processing, rubber and manufacturing operations, alongside steel industrial sheds.
Vertical Extensions and Additional Floors
A Steeldura steel extension adds a floor to an existing building with far less weight than RCC. Steeldura engineers check the existing columns and foundations before design starts. The light steel frame reduces new load on the old structure. Businesses add flexible space without demolishing or closing the building below. Steeldura also designs steel mezzanine floors inside existing buildings.
Built for Kerala
Engineered for Kerala: Fire Safety, Corrosion and Approvals
A steel structure building in Kerala must perform in fire, humidity and heavy rain. Steeldura plans these requirements into the structural design from the first drawing.
Fire Protection for Structural Steel
Structural steel loses strength at high temperatures, so occupied buildings require planned fire resistance. Steeldura coordinates fire protection systems such as intumescent paint, cementitious coatings or fire-rated boarding. The required fire rating depends on building use, height and occupancy under the National Building Code. Steeldura plans section sizes and coating systems together to meet the required rating in an efficient way.
Corrosion Protection for Humid and Coastal Sites
Steeldura matches steel coating systems to each site’s exposure. Coastal sites in Kochi, Alappuzha, Kollam and Kozhikode require heavier coatings than inland sites. Steeldura specifies primer and paint systems for the steel frame and galvanised steel deck for floors. Correct detailing prevents water traps at connections and column bases, which protects long-term performance.
Building Permit and Fire NOC Support
A steel structure building in Kerala needs a building permit from the local panchayat or municipality. Commercial buildings, factories, hospitals and high-rise buildings also need a fire NOC from Kerala Fire and Rescue Services. Steeldura provides structural drawings and design details to support your architect’s approval applications.
How a Steeldura Steel Structure Project Works
Five clear steps take your steel structure building from first enquiry to a structurally complete handover.
Share Your Requirements
You share the plot size, number of floors, intended use and target timeline. Steeldura reviews the site conditions, access, soil information and approval needs. This step defines what your steel structure quote covers.
Structural Design and Detailing
Steeldura engineers design the steel frame, floors and connections for your loads. You receive structural drawings, a material specification and fabrication details. Architects and MEP consultants coordinate with the same drawings. More on design and engineering.
Fabrication
Steeldura fabricates columns, beams, bracing and connection plates to the approved drawings. Every member is manufactured, drilled, welded and coated under quality control. Each piece is marked for quick and accurate assembly on site.
Site Erection
Steeldura delivers the steel once the foundations and anchor bolts are ready. The Steeldura erection team bolts the frame level by level and fixes the decks in sequence. Site safety controls and project management apply at every lift. More on installation and delivery.
Handover
Steeldura completes final checks on alignment, bolt tightening and coatings before handover. You receive a structurally complete steel building ready for slabs, cladding and fit-out on schedule. The Steeldura team remains available for future floors and extensions.
Pricing
What Affects Steel Structure Building Cost in Kerala
Steel structure building cost in Kerala depends mainly on steel weight per sq ft, floor system and protection specification. A multi-level steel building costs more per sq ft than a single-storey PEB shed.
Number of Floors
More floors need heavier columns, bracing and floor systems.
Imposed Loads
Office, retail, storage and machinery loads change beam and column sizes.
Spans
Longer column-free spans need deeper beams and more steel.
Floor System
Composite deck slabs, precast slabs and steel gratings carry different costs.
Fire Protection
Required fire ratings add coating or boarding cost.
Corrosion Coatings
Coastal sites need heavier coating systems.
Inclusions
Foundations, slabs, cladding, staircases and erection change the total project price.
Ask every steel structure supplier for the steel weight, the design standards used and a line-by-line inclusion list. Steeldura provides a project-specific quotation based on your agreed specification.
Steel Structure Projects We Deliver
Steeldura designs and builds steel structure solutions for every scale of Kerala business and infrastructure development.
Commercial Showrooms
Long-span steel frames with open display floors.
Multi-Level Structures
Steel frames for elevated floors, extensions and multi-level buildings.
Manufacturing Facilities
Robust steel frames for factories, workshops and processing units.
Warehouse Mezzanines
Elevated storage and work platforms inside existing buildings.
Industrial Warehouses
High-clearance steel buildings for storage and logistics.
Steeldura combines more than 20 years of steel building expertise with one coordinated design, supply and erection team, making it a dependable partner for project owners.
Steel Structure Building in Kerala — Frequently Asked Questions
What is the difference between a structural steel building and a PEB?
A structural steel building uses hot-rolled or built-up members designed individually for the project. A pre-engineered building uses tapered portal frames optimised for single-storey wide spans. Structural steel suits multi-level buildings, heavy loads and complex layouts. A PEB suits warehouses and factory sheds.
How much does a steel structure building cost per sq ft in Kerala?
Steel structure building cost per sq ft in Kerala depends on floors, loads, spans, floor system and protection needs. A multi-level steel building costs more per sq ft than a single-storey steel shed. Fire resistance and coastal corrosion coatings add cost. Steeldura provides a project-specific quote after reviewing your plot, floors and use.
Can a steel structure be used for a G+1 or G+2 commercial building?
Yes. Steel structures are well suited to G+1, G+2 and taller commercial buildings. Steel columns and beams with composite floor decks build each floor quickly. The steel frame needs fire protection and approval like any commercial building.
Is a steel building safe in a fire, and how is it protected?
A steel building is safe in a fire when the steel frame carries the required fire protection. Structural steel loses strength at high temperatures without protection. Intumescent paint, cementitious coatings and fire-rated boards protect the frame for the required period. The building use and height decide the fire rating.
Do steel buildings in Kerala need a fire NOC?
Commercial buildings, factories, hospitals and high-rise buildings in Kerala need a fire NOC whatever the structural material. Kerala Fire and Rescue Services issues the NOC under the National Building Code. Steeldura provides structural details to support your architect's application.
Will a steel structure rust in Kerala's humid and coastal climate?
A correctly protected steel structure does not rust prematurely in Kerala's climate. Steeldura selects coating systems based on site exposure, with heavier protection for coastal sites. Good detailing avoids water traps at connections and bases. Periodic inspection keeps the protection effective for decades.
Is a steel frame building faster than RCC construction?
Yes. A steel frame building is faster than RCC because steel is fabricated off site while foundations are built. Floors proceed without formwork, curing and propping. Monsoon weather affects steel erection far less than RCC concreting, which improves delivery speed.
Can I add a floor to an existing building using a steel structure?
Yes, when the existing columns and foundations can carry the extra load. Steeldura engineers check the existing structure before design. A steel floor weighs far less than an RCC floor and installs with less disruption. Building permit rules apply to every vertical extension.
What floor slab is used in a multi-level steel building?
Most multi-level steel buildings use a composite floor slab. A profiled steel deck sheet spans between steel beams and carries a concrete topping. The deck acts as permanent formwork and reinforcement. Precast slabs and steel gratings suit some industrial uses.
Is a steel structure building noisy or hot inside?
A steel structure building is as quiet and comfortable as an RCC building when finished correctly. Composite concrete floors and insulated walls control sound between floors. Insulated roofing, insulated panels or masonry walls and ventilation control heat and energy use. The finishes, not the steel frame, decide comfort.
Get a Quote for Your Steel Structure Building in Kerala
Your showroom, commercial block or factory deserves a strong, scalable steel structure that opens on time. Plan your steel frame before the next monsoon to protect your project timelines. Contact Steeldura today.
Call +91 965 650 33 00 or +91 965 650 33 11, or email sales@steeldura.com. Visit us at 2nd Floor, Sree Sankara Complex, MG Road, Thrissur 680001, Kerala.
Explore Our Other Services

Steel Modular Houses
Custom-engineered steel homes designed for efficient construction, lasting performance, and modern living.

Steel Mezzanines
Create usable floor space with engineered mezzanine systems designed for your facility.

Design & Engineering
Technical planning that aligns every component with your project goals.