
Pre-Engineered Buildings in Kerala — Designed, Fabricated and Installed by One Team
Planning a warehouse, factory or showroom in Kerala means fighting monsoon delays, roof leaks and rust on coastal sites. Steeldura Building Systems Pvt. Ltd. is a pre-engineered building manufacturer based in Thrissur. Steeldura designs, manufactures, supplies and installs pre-engineered buildings (PEB) for project owners across Kerala.
One Steeldura team handles design, fabrication, transport and erection, so you deal with one accountable partner. Steeldura brings more than 20 years of expertise in steel buildings to every Kerala facility.
Share your site location, building size and intended use. Our team replies with the next steps.
Building a Warehouse or Factory in Kerala Shouldn't Mean Leaks, Rust and Delays
Most Kerala project owners start a new facility with a clear plan and a fixed budget. Conventional construction then turns that plan into months of uncertainty.
Conventional RCC construction in Kerala stalls for weeks during the southwest monsoon.
A poorly detailed steel shed leaks at sheet laps, gutters and ridge joints in heavy rain.
Steel buildings near Kochi, Kollam or Kozhikode rust early when the coating does not match coastal exposure.
An uninsulated metal roof turns a warehouse or workshop into an oven by afternoon.
Separate fabricators, erectors and civil contractors blame each other when schedules slip.
A low per-sq-ft quote grows later once cladding, accessories, transport and erection are added.
A building that leaks, rusts or overheats costs more every year in repairs, stock damage and lost working hours.
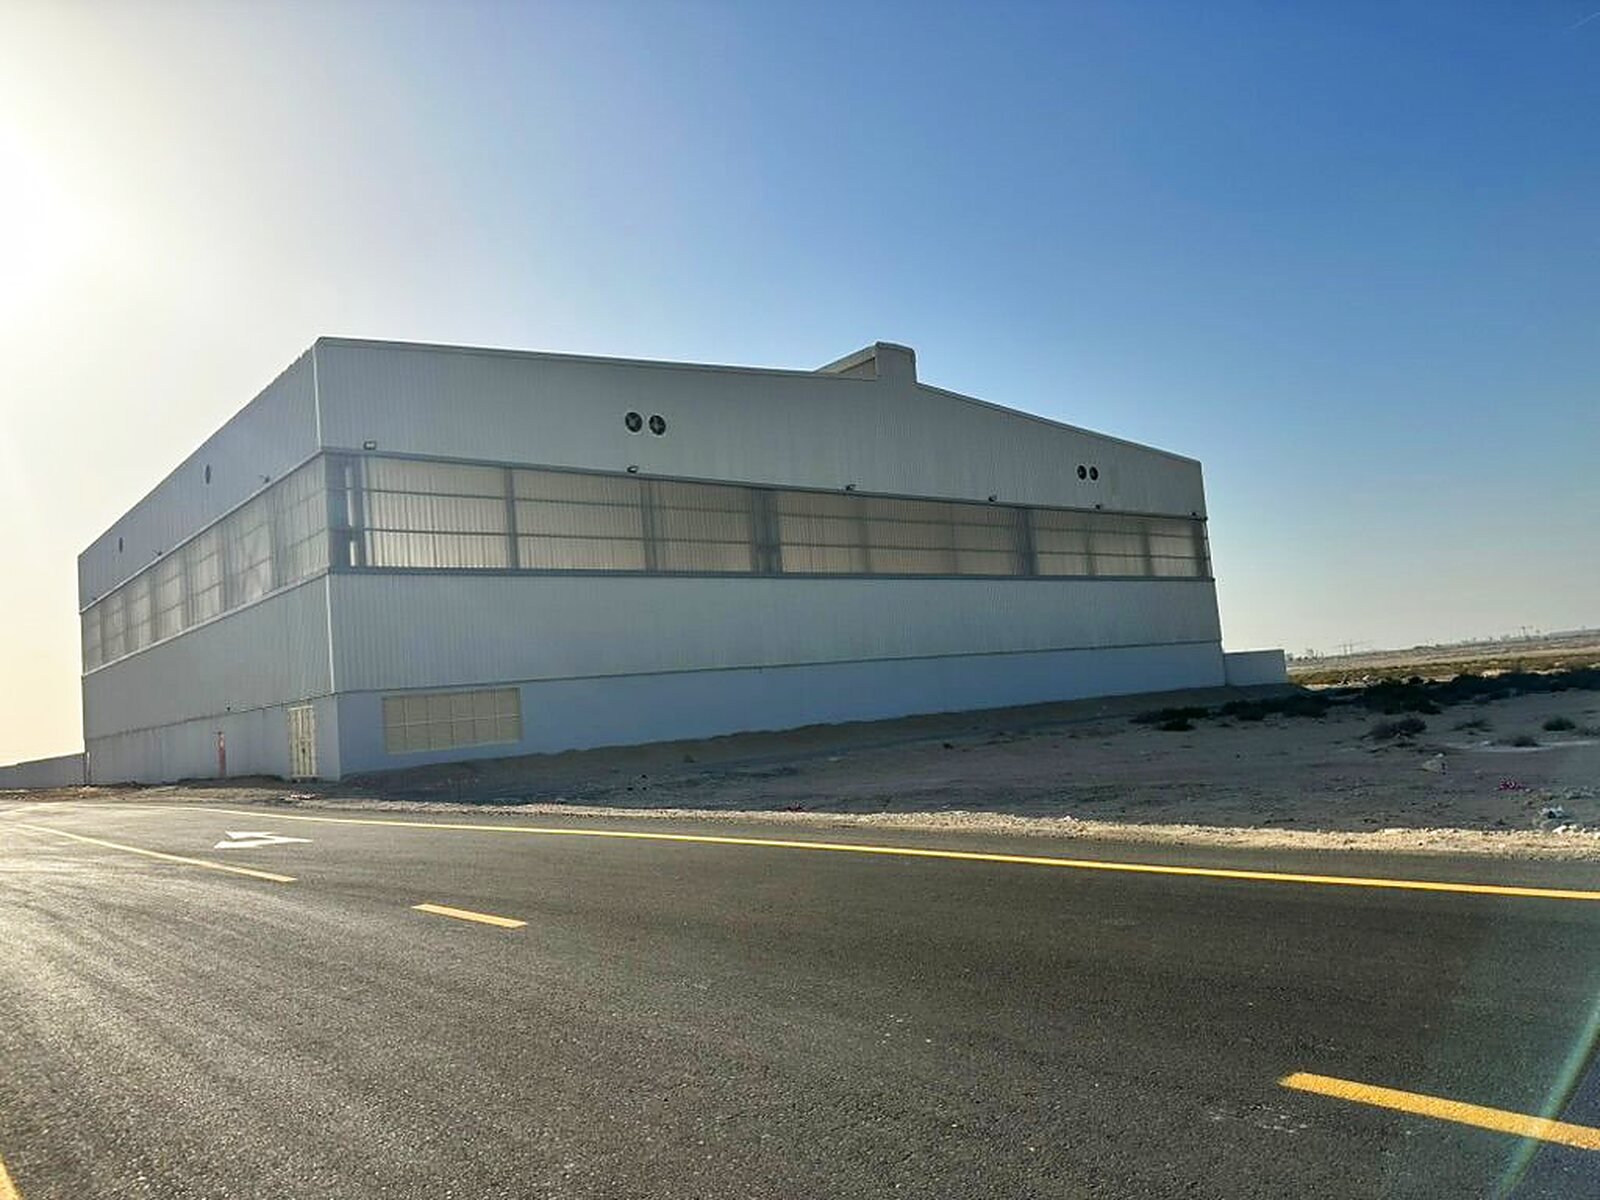
Why Kerala Businesses Choose Steeldura for Pre-Engineered Buildings
Steeldura Building Systems Pvt. Ltd. builds pre-engineered steel buildings around each site’s span, height, loads and exposure. Every Steeldura PEB structure starts from your operation, not from a catalogue frame.
Steeldura’s advantage is single-team accountability from the first drawing to final handover. The same Steeldura team that engineers the steel frame also manufactures the components and erects the building. Design decisions, fabrication tolerances and site sequencing stay connected. This removes the gaps where most PEB projects lose time, money and quality. The result is speed on site and reliability long after handover.
- Steeldura engineers each primary frame for your span width, eave height and future loads.
- Steeldura fabricates quality structural steel members with precision to approved shop drawings.
- Steeldura specifies roof drainage, coatings and insulated panels for Kerala’s rainfall and humidity.
- Steeldura coordinates material supply with foundation readiness to keep erection on track.
- Steeldura serves clients across Kerala from Thrissur and in the Gulf through its Dubai office.
Steeldura has delivered steel buildings for more than 20 years, from industrial warehouses to multi-level structures.
20+ Years in Steel Buildings
Design to Installation, One Team
Thrissur Head Office, Kerala
Project-Specific Engineering
Our PEB Solutions
Pre-Engineered Building Solutions We Deliver in Kerala
Steeldura engineers each pre-engineered building type around the way your business operates, from storage to production.
PEB Warehouses and Logistics Sheds
A Steeldura PEB warehouse uses clear-span steel portal frames to create open, column-free storage space. Tapered rafters and columns carry the sheeting across wide spans with less steel. The result is more pallet positions, efficient forklift movement and safe truck access. Steeldura PEB warehouses suit distributors, cold storage operators, warehousing and logistics firms along Kerala’s NH-66 and NH-544 corridors.
Factory and Industrial PEB Buildings
A Steeldura factory PEB is engineered around machinery layout, crane loads and process flow. Steeldura designs crane brackets, runway beams and equipment platforms into the primary frame from day one. Production starts in a structure built for its real operating loads. These industrial sheds suit food processing, rubber, cashew, pharmaceutical, engineering and manufacturing units.
Commercial Showrooms and Institutional Buildings
A Steeldura showroom PEB combines a long-span steel frame with a finished commercial façade. Large column-free floor plates give vehicle, furniture and retail showrooms flexible display space. Steel framing supports glazing, ACP cladding and canopy entrances. The same modern steel systems suit institutional buildings such as training blocks and workshops.
PEBs with Mezzanines, Cranes and Future Expansion
A Steeldura PEB plans mezzanine floors, EOT cranes and extra bays at the design stage. Mezzanine and crane loads enter the frame design before fabrication, never after. Steeldura designs end walls for future extension when expansion is planned. Your facility grows without replacing the original steel structure, protecting your investment.
Engineered for Kerala's Monsoon and Coastal Conditions
Kerala receives some of India’s heaviest rainfall, and much of the state lies near the Arabian Sea. Steeldura designs every Kerala pre-engineered building for these two conditions first, from coastal Alappuzha to inland Palakkad district.
Roof Drainage and Leak Prevention
Steeldura sizes roof slope, gutters and downpipes for intense Kerala rainfall. Correct slope moves water off the sheeting quickly. Sealed side laps, proper end laps and flashed ridges stop water entry at joints. Steeldura details valley gutters and downpipe outlets to prevent overflow during peak storms.
Corrosion Protection by Site Exposure
Steeldura matches PEB coating systems to the site’s corrosion exposure under ISO 12944 categories. A coastal site in Kochi, Alappuzha or Kollam needs a heavier protection system than an inland site in Palakkad. Steeldura specifies primer and paint systems for the steel frame and coated sheeting for the roof and walls. Galvanised secondary members and corrosion-resistant fasteners improve durability and long-term performance.
Heat, Insulation and Climate-Controlled Storage
Steeldura controls heat inside a PEB through insulated roofing and planned ventilation. PUF sandwich panels or glass wool under the sheeting cut heat gain. Insulated panels on walls and roof create climate-controlled space for food processing, cold storage and pharmaceutical facilities. Ridge ventilators, turbo ventilators and skylights keep working areas cooler and brighter.
How Your PEB Project Works with Steeldura
Five clear steps take your pre-engineered building from first enquiry to a weather-tight handover.
Share Your Requirements
You share the site location, building length, width, clear height and intended use. Steeldura reviews access, site constraints, required approvals and future expansion plans. This first step defines what your pre-engineered building quote covers.
Design and Engineering
Steeldura engineers design the primary frame, secondary members and building envelope for your loads. The design covers dead load, live load, wind load and any equipment or mezzanine loads. You receive general arrangement drawings and a clear material specification before fabrication starts. More on design and engineering.
Fabrication
Steeldura manufactures the PEB components to the approved drawings. Built-up columns and rafters, purlins, girts and bracing are cut, welded, drilled and coated under quality control. Every member is marked for fast, accurate erection on site.
Supply and Site Erection
Steeldura delivers the components once the foundations and anchor bolts are ready. The Steeldura erection team assembles the frame, bracing, roof and wall cladding in sequence under strict site safety controls. Weather, site access and the agreed work package guide the erection programme. More on installation and delivery.
Handover
Steeldura completes final checks on bolting, alignment, sheeting and drainage before handover. You receive a weather-tight steel building ready for fit-out or operations. The Steeldura team remains available for future extensions and mezzanines.
PEB Pricing
What Affects PEB Building Cost in Kerala
PEB building cost in Kerala depends mainly on steel weight, envelope specification and the work included. Two quotes with the same per-sq-ft rate often cover very different buildings.
Clear Span
Wider column-free spans need deeper rafters and heavier columns, raising steel weight per sq ft.
Eave Height
Taller buildings need longer columns and more wall cladding.
Bay Spacing
Standard bay spacing uses steel efficiently and lowers cost.
Loads
Crane, mezzanine and equipment loads increase frame size.
Envelope
Single-skin sheeting costs less than insulated PUF panels.
Corrosion Protection
Coastal-grade coatings cost more than inland specifications.
Inclusions
Foundations, civil works, transport and erection change the total project price.
Ask every PEB supplier for the estimated steel weight in kg per sq ft, the design standards used and a line-by-line inclusion list. Steeldura provides a project-specific quotation based on your agreed specification.
Pre-Engineered Building Projects and Client Results
Steeldura delivers pre-engineered and structural steel buildings for every scale of Kerala business and infrastructure.
Industrial Warehouses
High-clearance PEB warehouses for storage and logistics operations.
Manufacturing Facilities
Robust steel frames with the strength for factories, workshops and processing units.
Commercial Showrooms
Adaptable steel structures for retail and business operations.
Warehouse Mezzanines
Elevated storage platforms that add floor area without a larger footprint.
Multi-Level Structures
Steel solutions for elevated floors, extensions and multi-level buildings.
Steeldura combines more than 20 years of steel building expertise with one coordinated design, supply and erection team.
Pre-Engineered Building in Kerala — Frequently Asked Questions
What is the cost of a PEB building per sq ft in Kerala?
PEB building cost per sq ft in Kerala depends on span width, eave height, loads, cladding and inclusions. A simple warehouse with single-skin sheeting costs less per sq ft than an insulated factory with heavy equipment. Coastal corrosion protection and mezzanines add cost. Steeldura provides a project-specific quote once it reviews your size, use and site.
How long does it take to build a PEB warehouse in Kerala?
A PEB warehouse in Kerala is completed faster than an equivalent RCC building. Steel components are manufactured while foundations are built, so site work runs in parallel. The total programme depends on building size, approvals, foundation readiness and weather windows. For reference, a 2024 KINFRA tender set a 5-month programme for a 50,000 sq ft PEB in Thiruvananthapuram.
Do I need building permission for a PEB shed in Kerala?
Yes. A permanent PEB building in Kerala needs a building permit from the local panchayat or municipality. Projects inside KINFRA or other industrial estates also follow the estate's building approval process. Steeldura provides structural drawings to support your approval application.
Will a steel building rust near the coast in Kerala?
A correctly specified steel building resists rust on Kerala's coast. Steeldura selects the coating system for the frame and sheeting based on the site's ISO 12944 exposure category. Coastal sites receive heavier protection systems and corrosion-resistant fasteners. Routine inspection of fasteners and gutters keeps the building protected for decades.
How does a PEB handle Kerala's monsoon rain and leaks?
A Steeldura PEB handles monsoon rain through correct roof slope, sized gutters and sealed joints. Steeldura designs gutters and downpipes for Kerala's peak rainfall intensity. Sealed side laps, end laps and flashed ridges stop water entry. A yearly check of gutters and fasteners before the rains keeps the building leak-free.
Is a PEB better than an RCC building for a warehouse or factory?
A PEB is the better choice for most Kerala warehouses and factories that need wide, open spans. Steel portal frames span long distances without internal columns. PEB components are manufactured off site, which allows rapid construction that depends less on weather. RCC suits multi-storey buildings with heavy floor loads and many partitions.
Can a PEB building be expanded later?
Yes. A PEB building expands by adding bays when the original design plans for it. Steeldura designs expandable end walls and footings when expansion is part of the brief. Mezzanine floors and lifting equipment are planned at the design stage. Land availability and fresh approvals also apply to every extension.
Who handles foundations and civil work for a PEB project?
Foundation and civil work responsibility is fixed in the agreement before work starts. Steeldura provides anchor bolt layouts and foundation reactions for the civil design. The steel structure is erected only after the civil base and anchor bolts are ready. Your Steeldura quote states clearly which civil items are included.
Is a PEB building hot inside, and what insulation options are there?
A PEB building stays comfortable when the roof is insulated and ventilated. PUF sandwich panels and glass wool reduce heat gain from above. Ridge and turbo ventilators remove hot air from the top of the building. Steeldura selects the insulation system based on the building's applications, from storage to manufacturing.
What details do I need to share to get a PEB quote?
Steeldura needs five details to prepare a PEB quote. Share the site location, approximate length and width, clear height, intended use and target timeline. Add crane, mezzanine or insulation needs if known. Drawings or site photos help Steeldura confirm the specification faster.
Get a Quote for Your Pre-Engineered Building in Kerala
Your warehouse, factory or showroom deserves a quality steel building that stays dry, strong and cool in Kerala’s climate, and holds its value for decades. Plan before the next monsoon to protect your project timelines. Contact Steeldura today.
Call +91 965 650 33 00 or +91 965 650 33 11, or email sales@steeldura.com. Visit us at 2nd Floor, Sree Sankara Complex, MG Road, Thrissur 680001, Kerala.
Explore Our Other Services
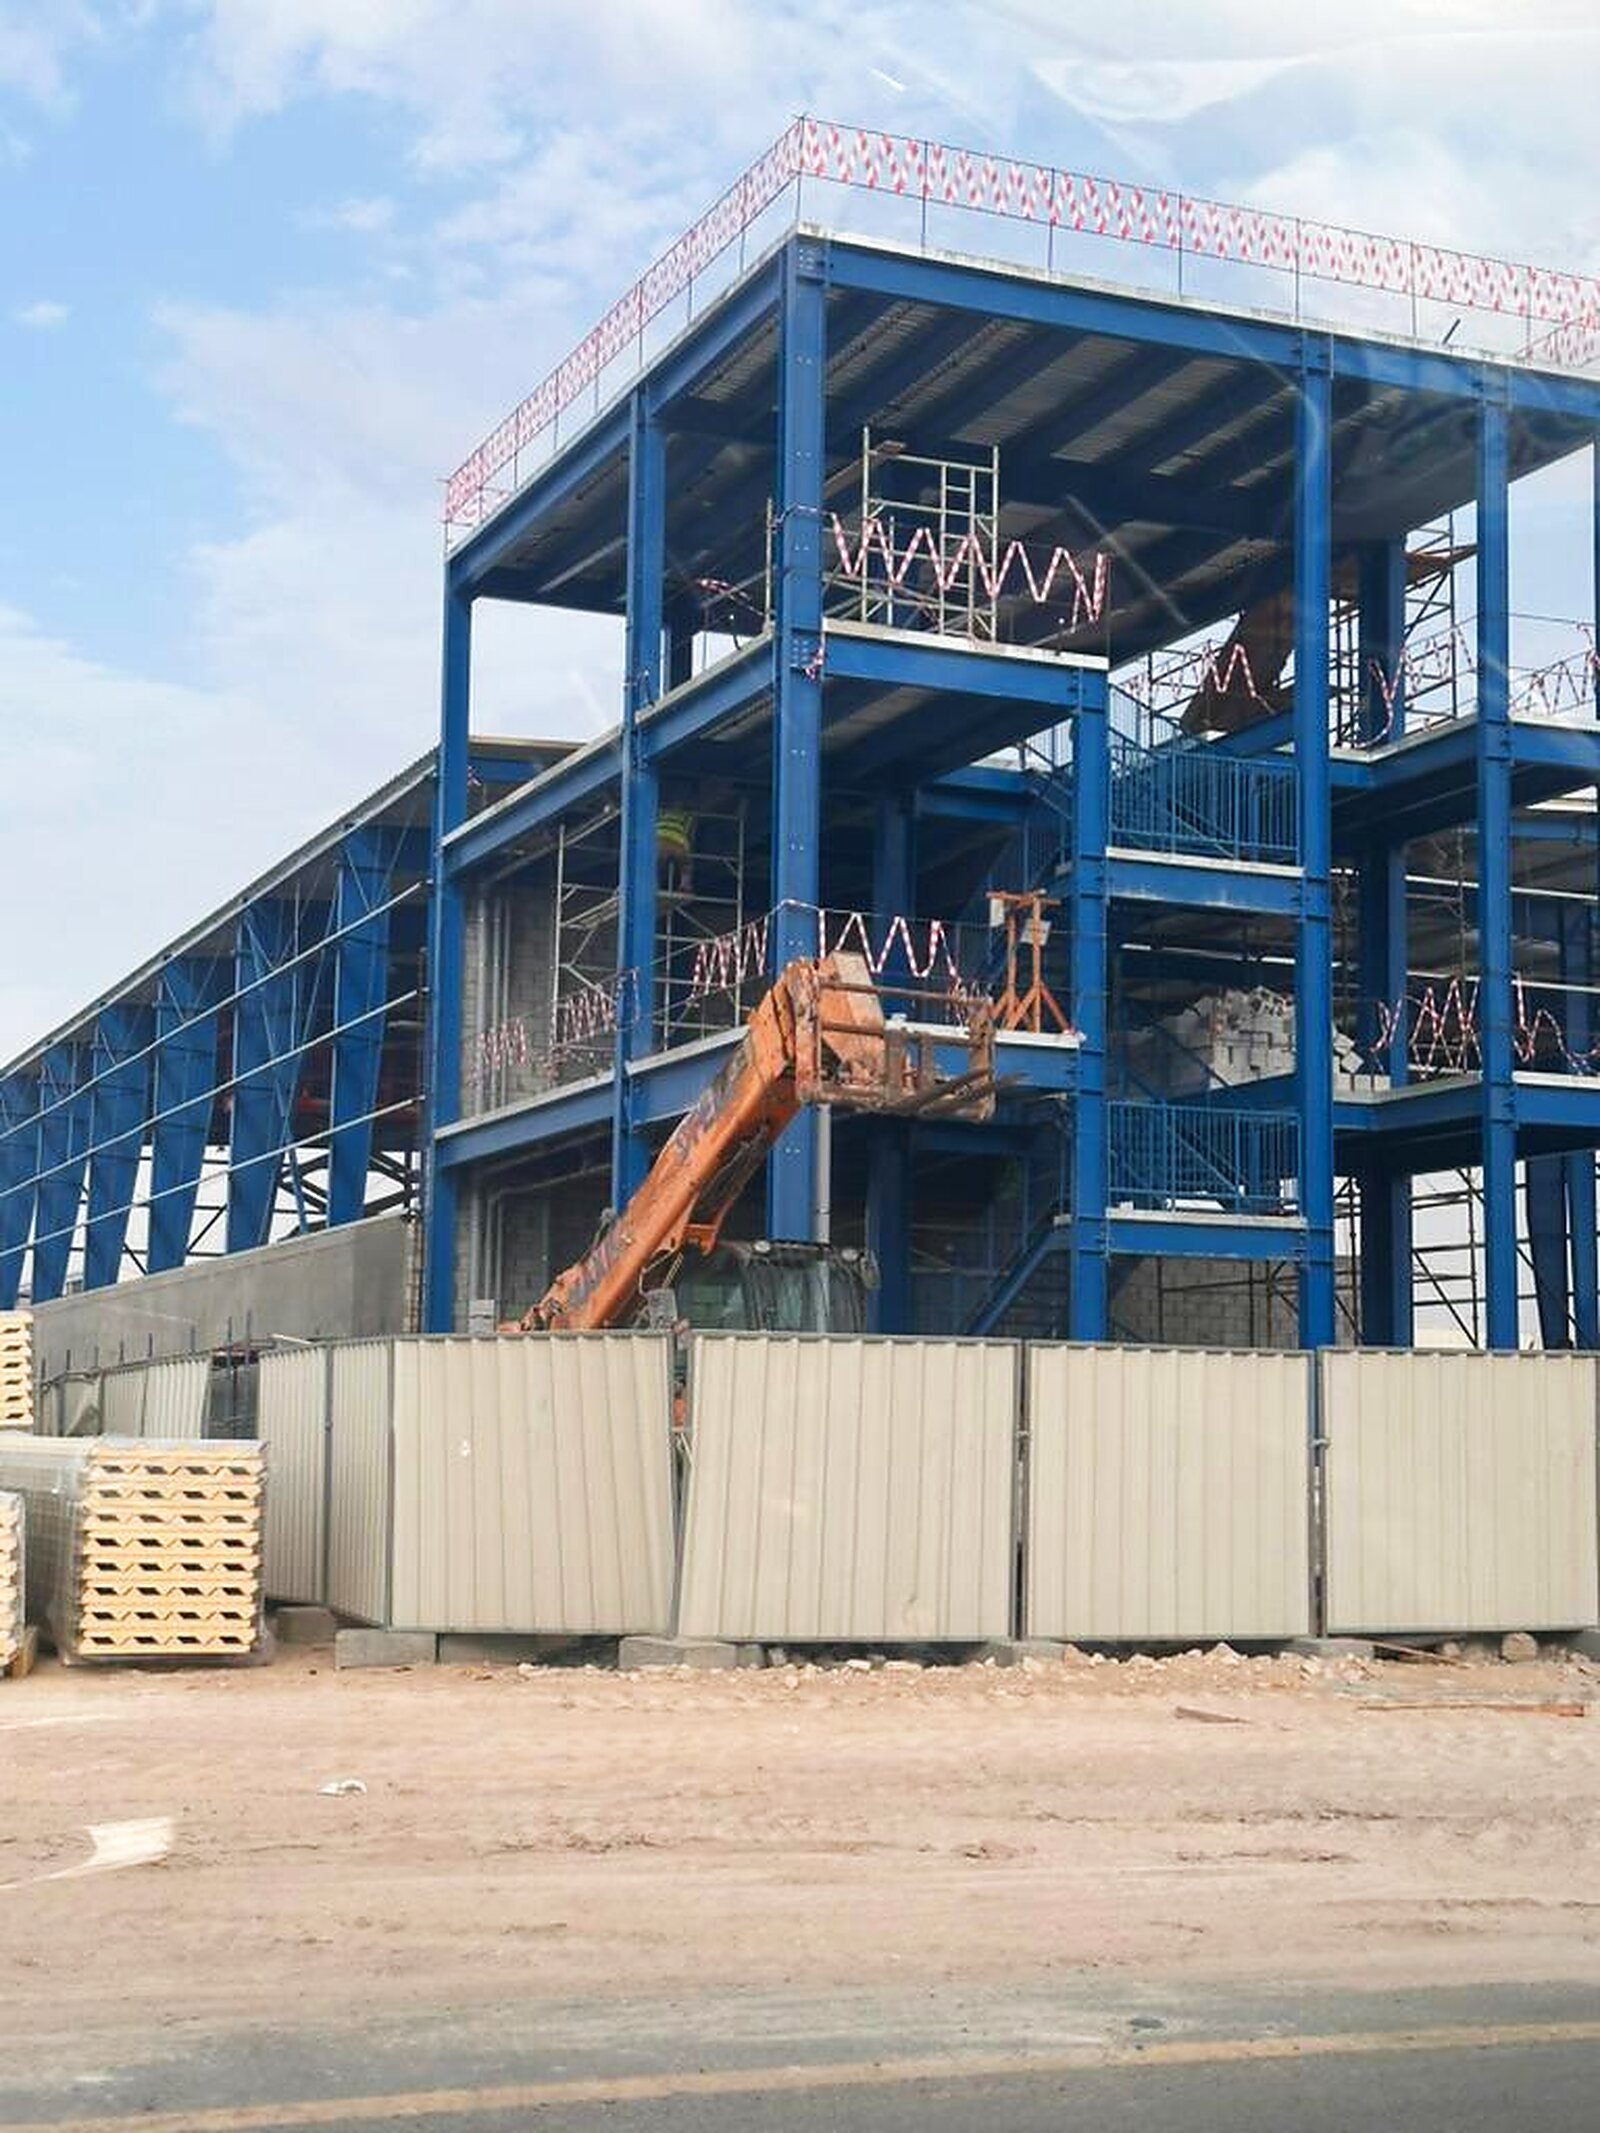
Steel Structural Buildings
Custom-engineered steel structures designed for strength, flexibility, and long-term performance.

Steel Modular Houses
Custom-engineered steel homes designed for efficient construction, lasting performance, and modern living.

Steel Mezzanines
Create usable floor space with engineered mezzanine systems designed for your facility.